

Just Listed






Address
10444 South Highway 421, Trade, TN
Price
$ 545,000
Property Attributes
- MLS#10001424
- TypeSingle Family
- Listing Status Active
- CountyJohnson
- CityTrade
- AreaMtn. City-Johnson County
- NeighborhoodNot In Subdivision
- Zip37691
- StyleCape Cod, Cottage
- Year Built2007
- Taxes$ 1344
- Price$ 545,000
- Bedrooms2
- Full Bathrooms3
- Half Bathrooms0
- Sqr Footage2189
- Lot Size1.22 Acres
Data Source:
Tennessee Virginia Regional MLS (NETAR)
Property Description
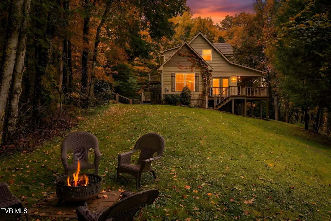
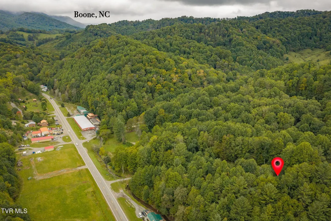
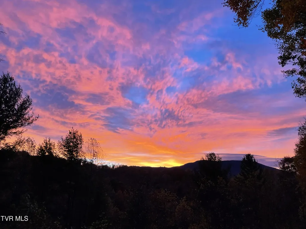
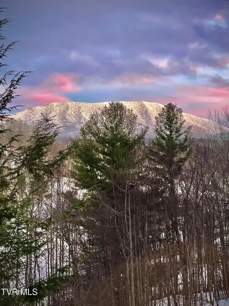
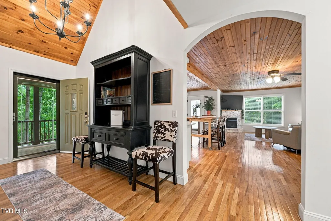
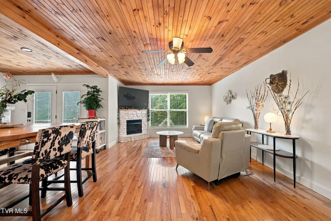
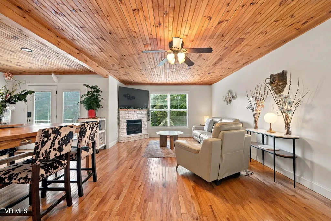
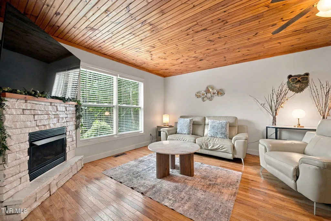
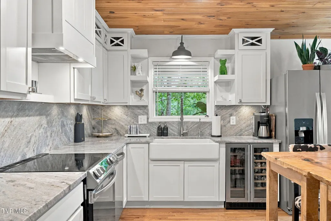
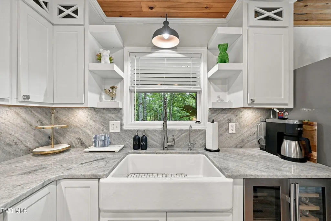
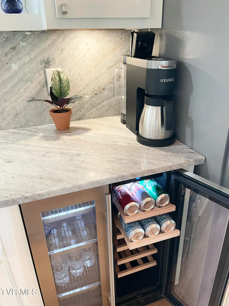
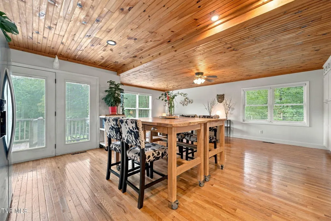
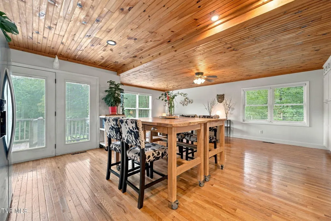
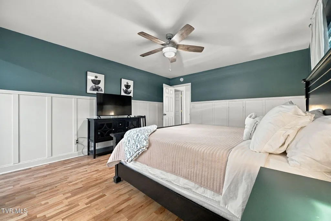
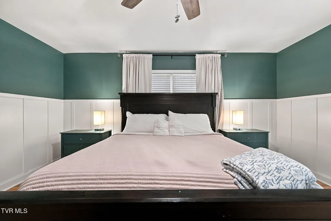
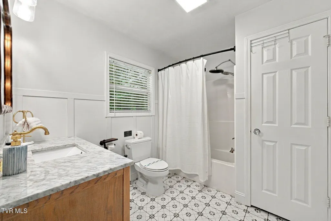
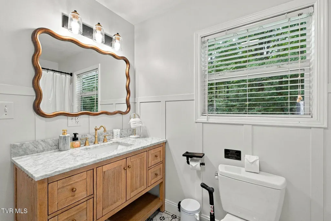
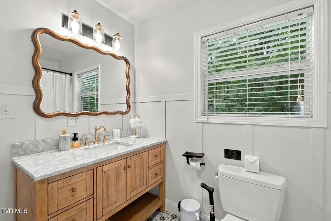
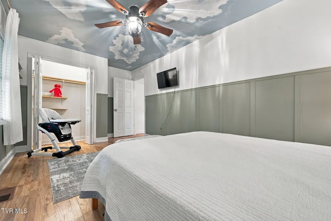
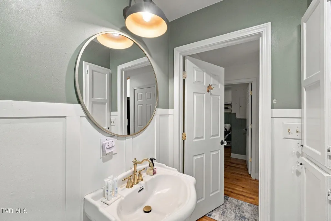
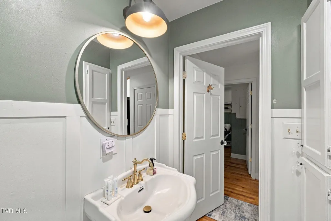
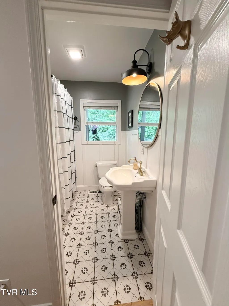
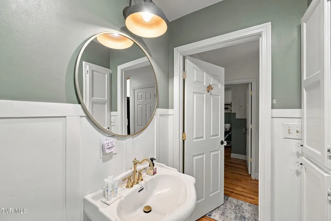
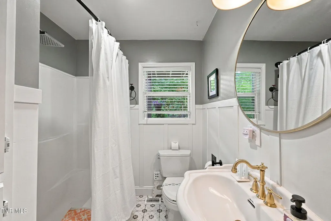
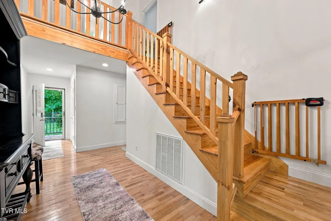
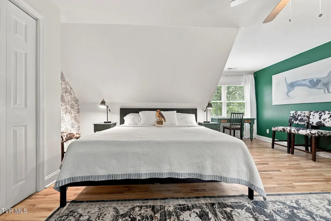
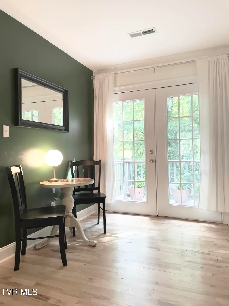
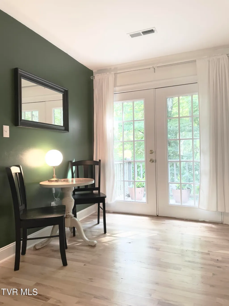
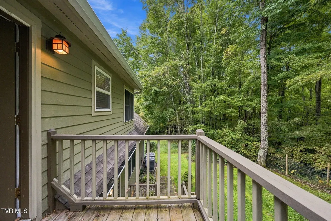
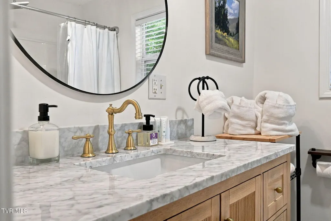
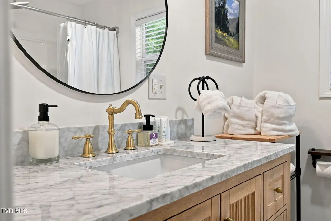
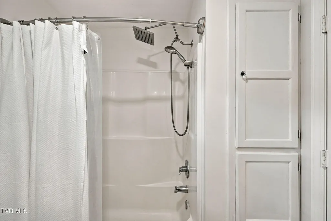
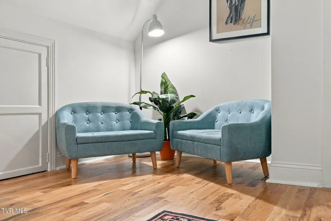
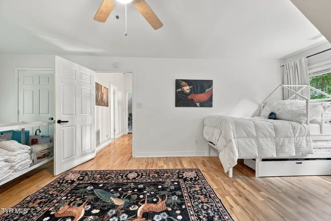
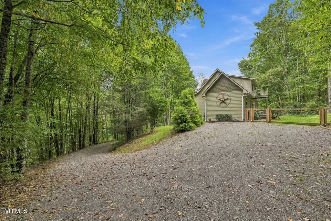
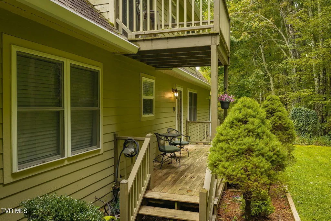
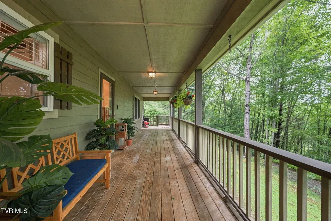
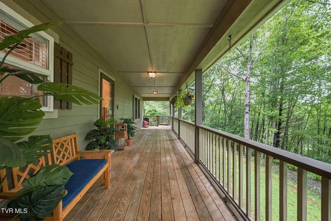
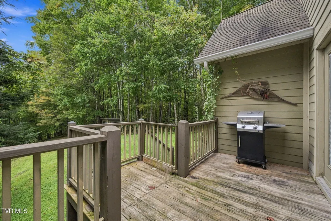
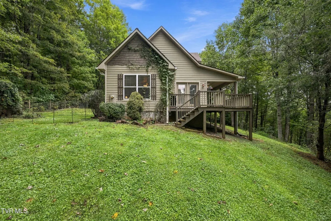
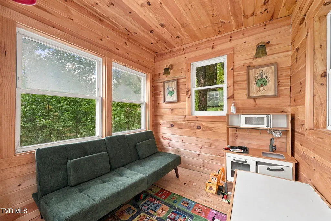
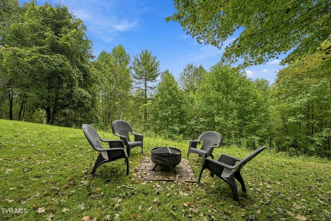
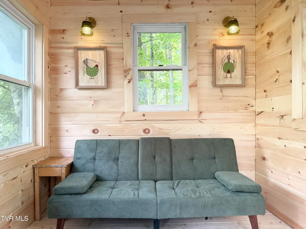
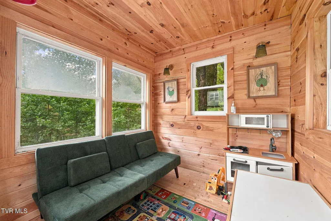
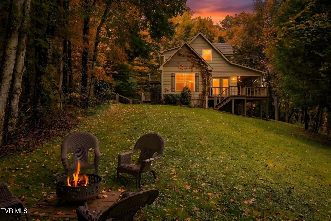
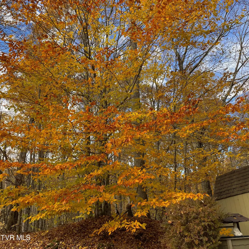
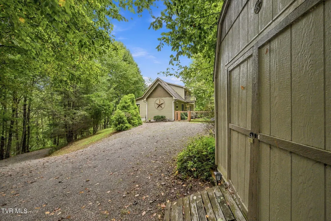
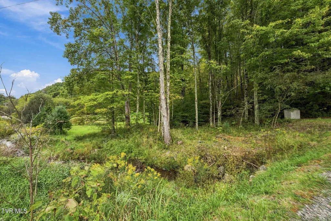
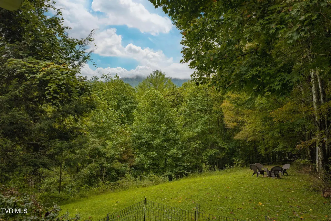
MOUNTAIN CITY + BOONE ACCESS & POTENTIAL 3.125% ASSUMABLE FHA LOAN! Located in Trade, TN with convenient access to Hwy 421, this home is approximately 10 minutes to Mountain City and 20 minutes to Boone, NC. It's an appealing choice for buyers who work or spend time in the NC High Country but want the convenience of Tennessee living and its tax-friendly environment. Set on 1.22 acres with no HOA and no zoning, this inviting mountain home is served by a 2-bedroom septic permit and offers 2 bedrooms plus 2 additional bonus/flex rooms currently furnished and used as sleeping spaces. The main-level primary suite features an en suite bath and large walk-in closet. A second main-level bonus/flex room is conveniently located near a full hall bath. Upstairs, the spacious bedroom opens to a private balcony, while the second upstairs bonus/flex room is currently staged as a nursery. A third full bath upstairs adds even more flexibility. Currently used as an Airbnb with 5-star guest reviews, the home features hardwood floors, an open kitchen and living area, gas-log fireplace, beverage cooler and abundant natural light. Additional features include a REME HALO UVC air purification system, whole-house water filtration, reverse osmosis in the kitchen, encapsulated crawl space with dehumidifier and approximately 4 feet of storage height, plus an electrical panel wired for a generator. Recent maintenance includes septic pumped 6/2025 and well pump replaced 11/2024. Offered AS IS and furnished with a few exclusions, making for an easy transition as a primary residence, second home or continued rental use. Outside, enjoy seasonal Rich Mountain views, a fenced backyard, firepit, wooded privacy and plenty of room to roam. An outbuilding provides storage for mower and tools, while the adorable backyard shed creates a fun retreat near the firepit. A wonderful combination of High Country convenience, flexible living space, useful system upgrades and outdoor enjoyment - close to both Mountain City and Boone.
| Elementary School | Middle School | High School |
|---|---|---|
| Roan Creek Elementary School | Johnson Co Middle School | Johnson Co High School |
| Price History | |
|---|---|
| 9/26/2026 | Listed $545,000 |
General Features
| Sewer | Septic Tank |
|---|---|
| Heating | Fireplace(s),Heat Pump |
| Cooling | Ceiling Fan(s),Heat Pump |
| Utilities | Fiber Available,Cable Available,Electricity Connected,Propane |
| Roof | Asphalt |
| Appliances | Dishwasher,Dryer,Electric Range,Microwave,Refrigerator,Washer,Wine Refigerator |
| Zoning | none |
| Patio/Porch Features | Balcony,Covered,Deck,Front Porch,Porch,Side Porch |
| Architectural Style | Cape Cod,Cottage |
| Security Features | Smoke Detector(s) |
| Construction Materials | HardiPlank Type |
| Year Built | 2007 |
| View | Mountain(s) |
| Topography | Level, Part Wooded, Sloped |
| Property Subtype | Single Family Residence |
| County | Johnson |
| New Construction | false |
| Property Type | Residential |
| Association Amenities | Landscaping |
| HOA | false |
| Attached Garage | false |
| Subdivision Name | Not In Subdivision |
| Other Structures | Outbuilding,Shed(s) |
| Total Rooms | 8 |
| Full Baths | 3 |
| Status | Active |
| Directions | From Mountain City, TN or Boone, NC take Hwy 421 to #10444 in Trade, TN. |
| High School | Johnson Co |
| City | Trade |
| MLS Area | 316 - Mtn. City/Johnson County |
| Lot Size Units | Acres |
| Lot Size Square Feet | 53143.2 |
| Elementary School | Roan Creek |
| Home Warranty Y/N | false |
| Current Financing | Assumable,Assume w/ Qualify,FHA |
| Middle/Junior High School | Johnson Co |
| Property Condition | Above Average,Updated/Remodeled |
| MLS Area Minor | 316 - Mtn. City/Johnson County |
| Structure Type | House |
| Standard Status | Active |
| Conventional | true |
| FHA | true |
| Financing_co_See_sp_Remarks19 | true |
| Financing_co_VA_sp_Loan | true |
| Exterior_sp_Finish_co_HardiPlank_sp_Type | true |
| Assumable | true |
| Cash | true |
| Existing_sp_Finance_co_Assumable2 | true |
| Existing_sp_Finance_co_Assume_sp_w_sp_Qualify | true |
| Existing_sp_Finance_co_FHA2 | true |
Interior Features
| Interior Amenities | Balcony,Eat-in Kitchen,Entrance Foyer,Kitchen Island,Kitchen/Dining Combo,Marble Counters,Open Floorplan,Pantry,Walk-In Closet(s),See Remarks |
|---|---|
| Basement | Crawl Space,Other |
| Flooring | Ceramic Tile,Hardwood |
| Total Fireplaces | 1 |
| Fireplace Features | Gas Log,Living Room |
| Air Conditioning Y/N | true |
| Heating Y/N | true |
| Window Features | Double Pane Windows,Window Treatments |
| Fireplace Y/N | true |
| Total Bedrooms | 2 |
| Total Baths | 3 |
| Attic Floored | true |
| Attic Storage | true |
Exterior Features
| Exterior Amenities | Balcony |
|---|---|
| Fencing | Back Yard |
| Parking Features | Driveway,Gravel |
| Water Source | Private |
| Lot Size Area | 1.22 |
| Building Area Total | 2189 |
| Lot Dimensions | see acreage |
| Lot Size Acres | 1.22 |
| Door Features | Storm Door(s) |
| Other Equipment | Air Purifier,Dehumidifier |
| Exterior_sp_Features_co_Balcony | true |
Amenities
- Foreclosure
- Views
- Short Sale
- New Construction
- Adult 55+
- Lease To Own
- No HOA Fees
- Furnished
- Primary On Main
- Air Conditioning
- Seller Finance
- Green
- Fixer Upper
- Horse
- Golf
- Fireplace
- Deck
- Garage
- Basement
- Pool
Property vs Single Family Average in 37691
Price
Taxes
Year Built
 Tennessee Virginia Regional MLS All information deemed reliable but not guaranteed. All properties are subject to prior sale, change or withdrawal. Neither listing broker(s) or information provider(s) shall be responsible for any typographical errors, misinformation, misprints and shall be held totally harmless. Listing(s) information is provided for consumer's personal, non-commercial use and may not be used for any purpose other than to identify prospective properties consumers may be interested
 © 2026 Chattanooga Association of Realtors. All rights reserved. Information deemed to be reliable but not guaranteed. The data relating to real estate for sale on this website comes from the Chattanooga Association of Realtors and the Broker Reciprocity Program.sm. Real estate listings held by brokerage firms other than REMAX Preferred Properties, Inc are marked with the BR logo and detailed information about them includes the name of the listing brokers. Listing broker has attempted to offer
 River Counties Association of REALTORS® All information deemed reliable but not guaranteed. All properties are subject to prior sale, change or withdrawal. Neither listing broker(s) or information provider(s) shall be responsible for any typographical errors, misinformation, misprints and shall be held totally harmless. Listing(s) information is provided for consumer's personal, non-commercial use and may not be used for any purpose other than to identify prospective properties consumers may
 Great Smoky Mountains Association of REALTORS® All information deemed reliable but not guaranteed. All properties are subject to prior sale, change or withdrawal. Neither listing broker(s) or information provider(s) shall be responsible for any typographical errors, misinformation, misprints and shall be held totally harmless. Listing(s) information is provided for consumer's personal, non-commercial use and may not be used for any purpose other than to identify prospective properties consumers
